3-3

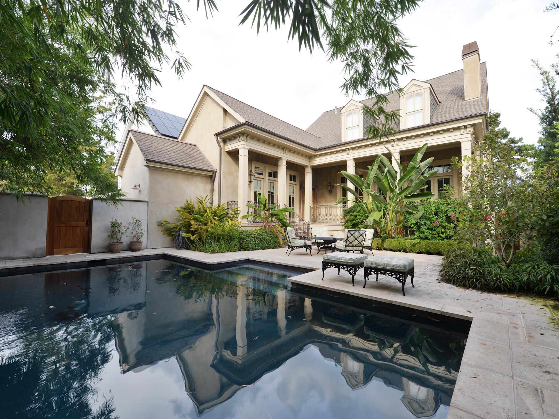
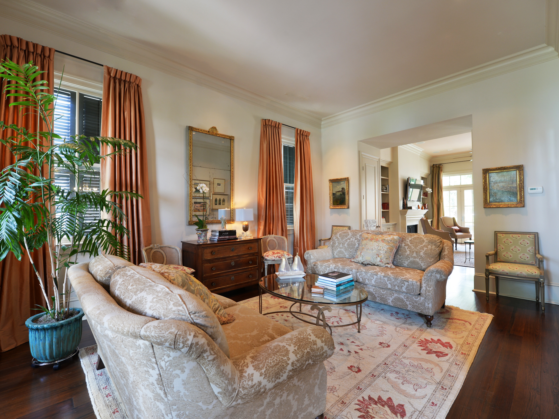
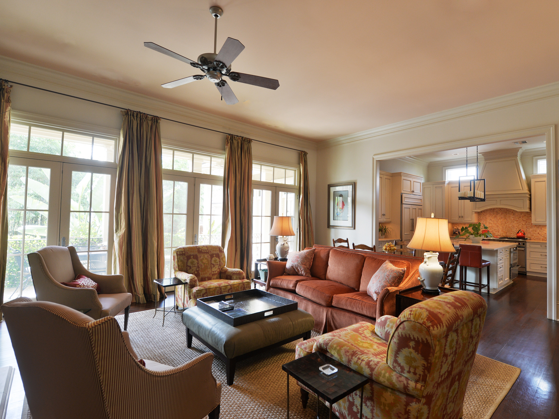
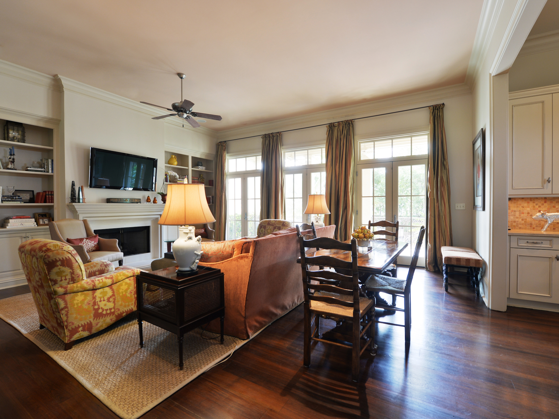
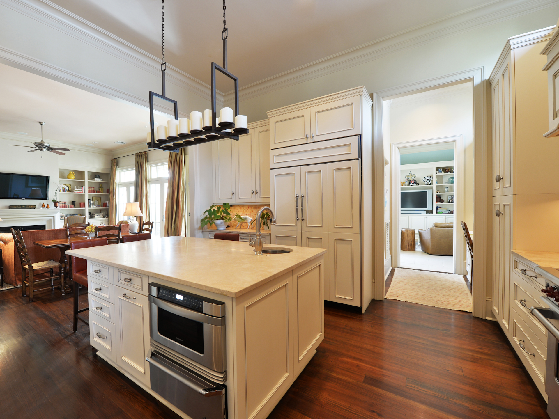
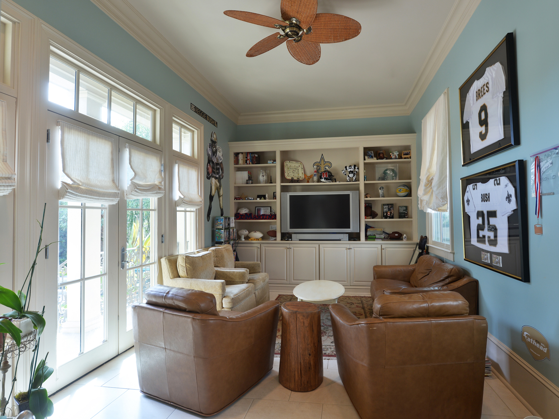
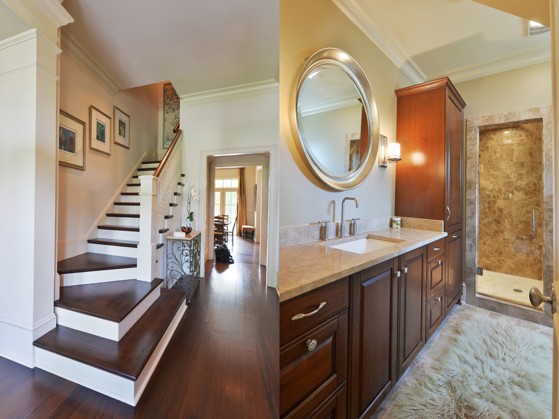
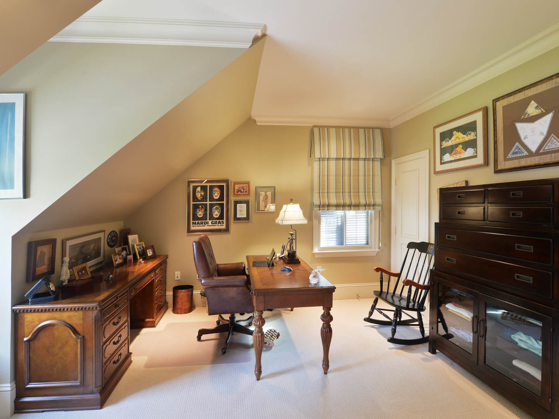
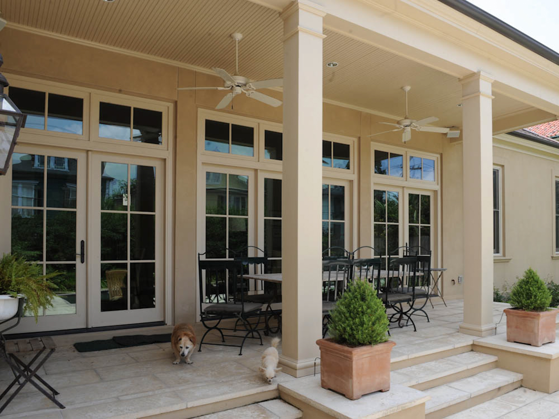
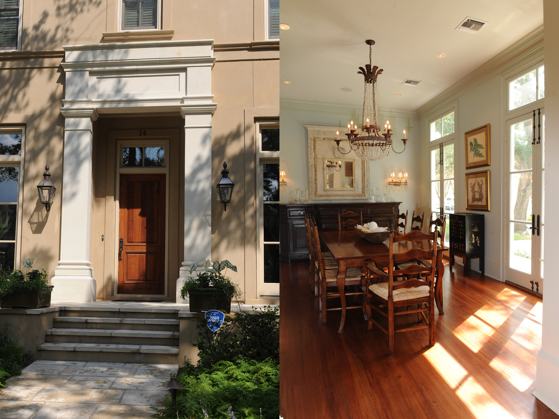
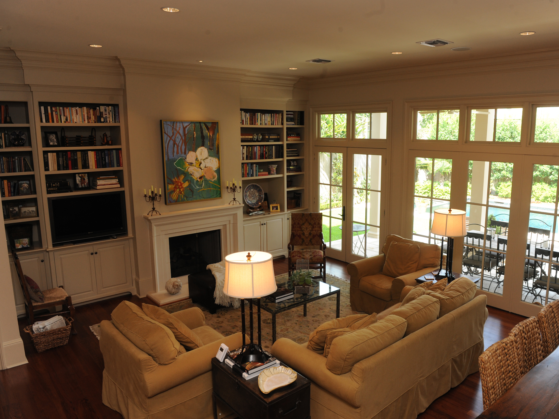


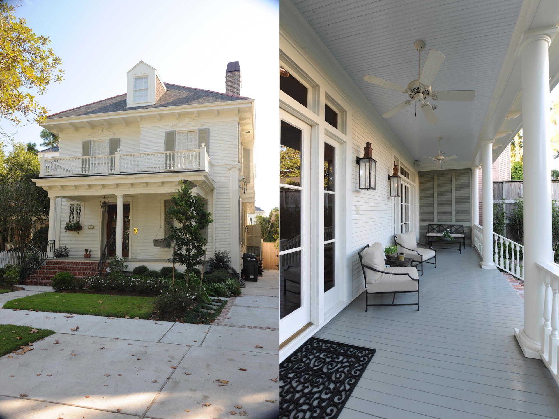
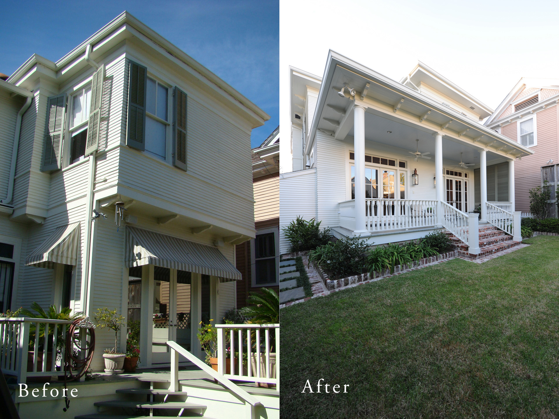
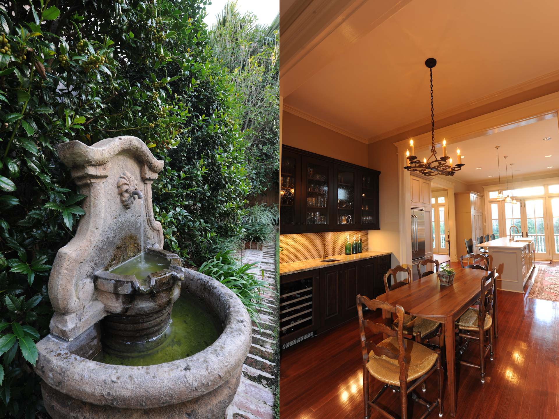
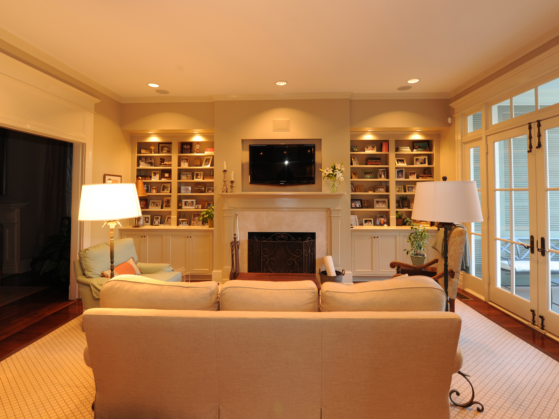
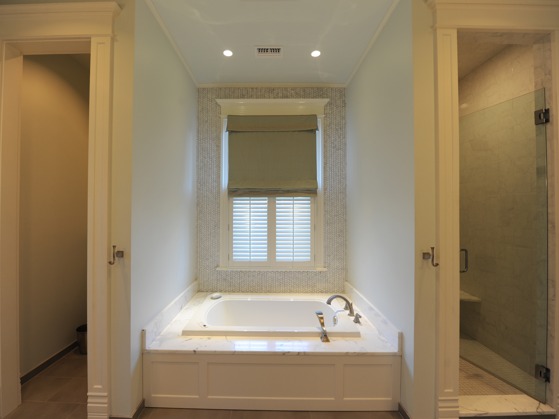
⁤We were able to elegantly blend classic charm with modern functionality in this uptown home!  ⁤⁤We opened up interior spaces to create a seamless flow throughout the home. ⁤⁤A new porch was added to the rear and the kitchen / breakfast rooms were remodeled to enhance both aesthetics and utility. ⁤⁤The rear stair now opens into a spacious family room, featuring a built-in bar for entertaining. ⁤⁤Heart pine flooring was installed to add warmth and character, complemented by new French doors on both sides of the rear porch, inviting natural light. ⁤⁤A tiny powder room even found it’s way under the rear stairs! ⁤⁤Upstairs, the primary suite received a luxurious makeover, including a marble shower, dual vanities, and a marble tub deck with interior shutters above. ⁤⁤The primary bedroom and closets were also renovated, providing a serene and stylish retreat. ⁤⁤This renovation beautifully marries traditional elements with contemporary design for our clients – time to now relax and enjoy!!
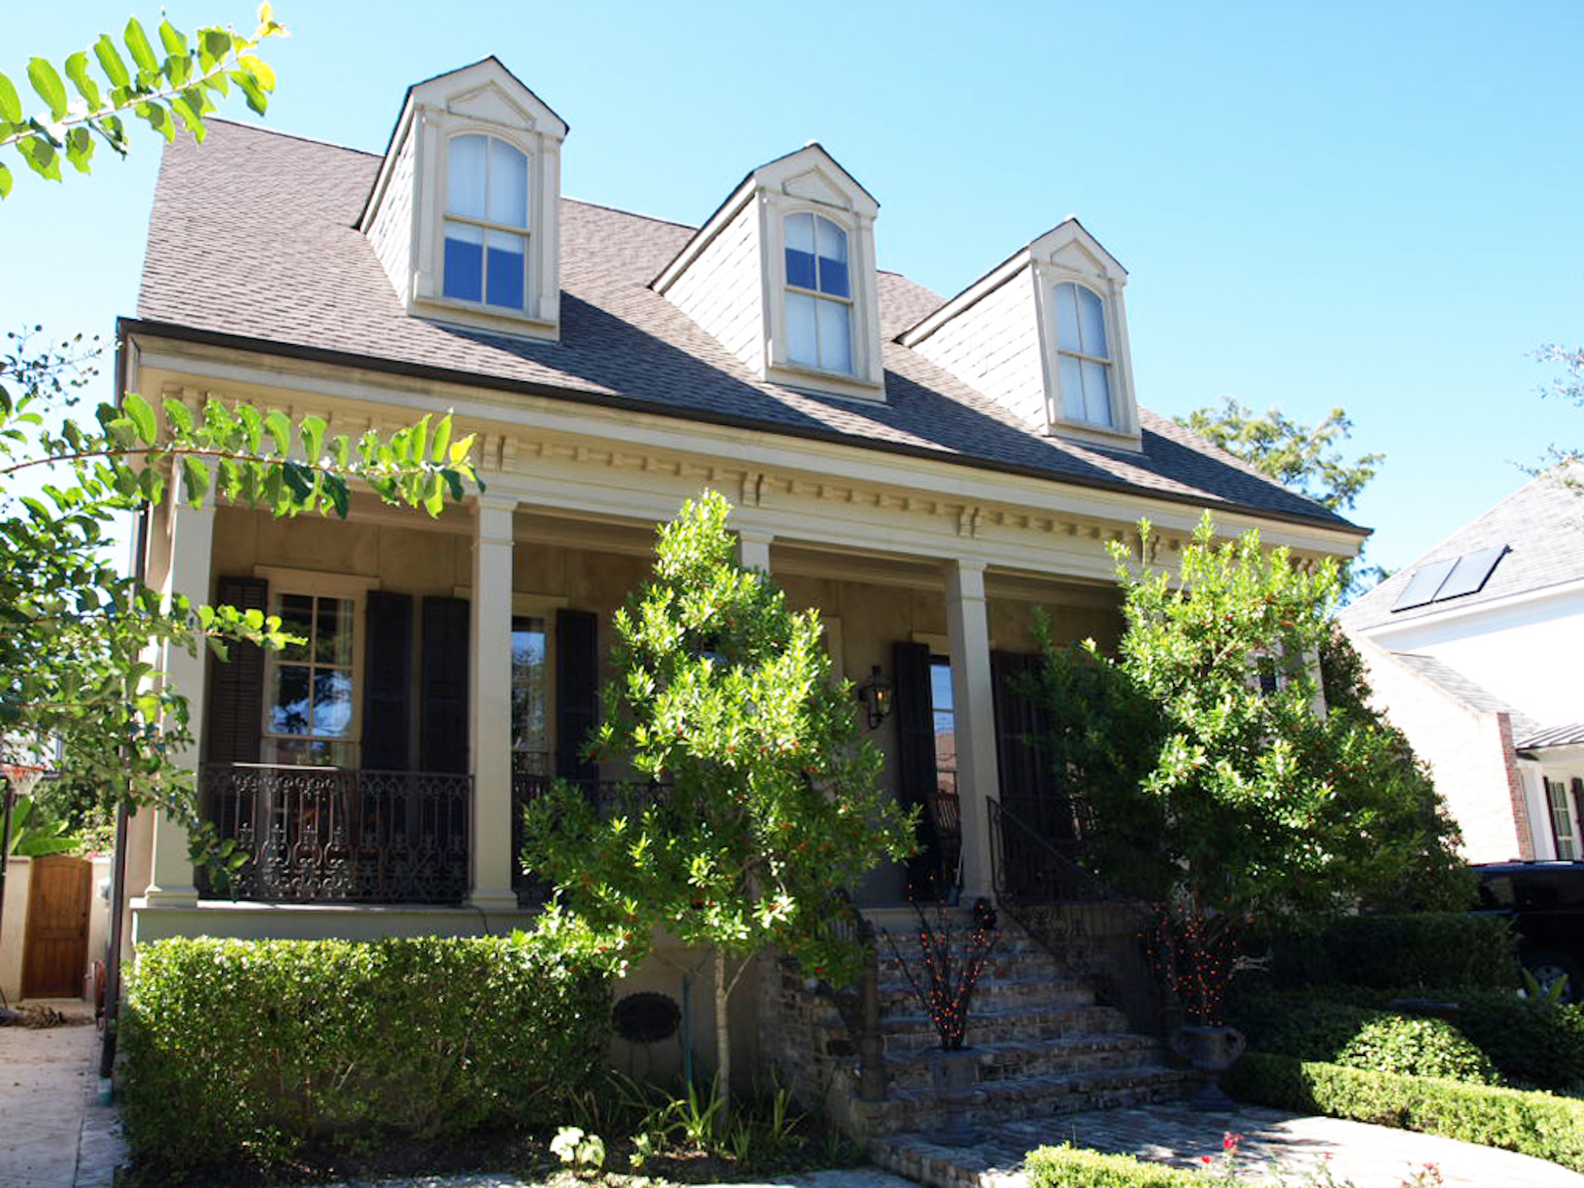
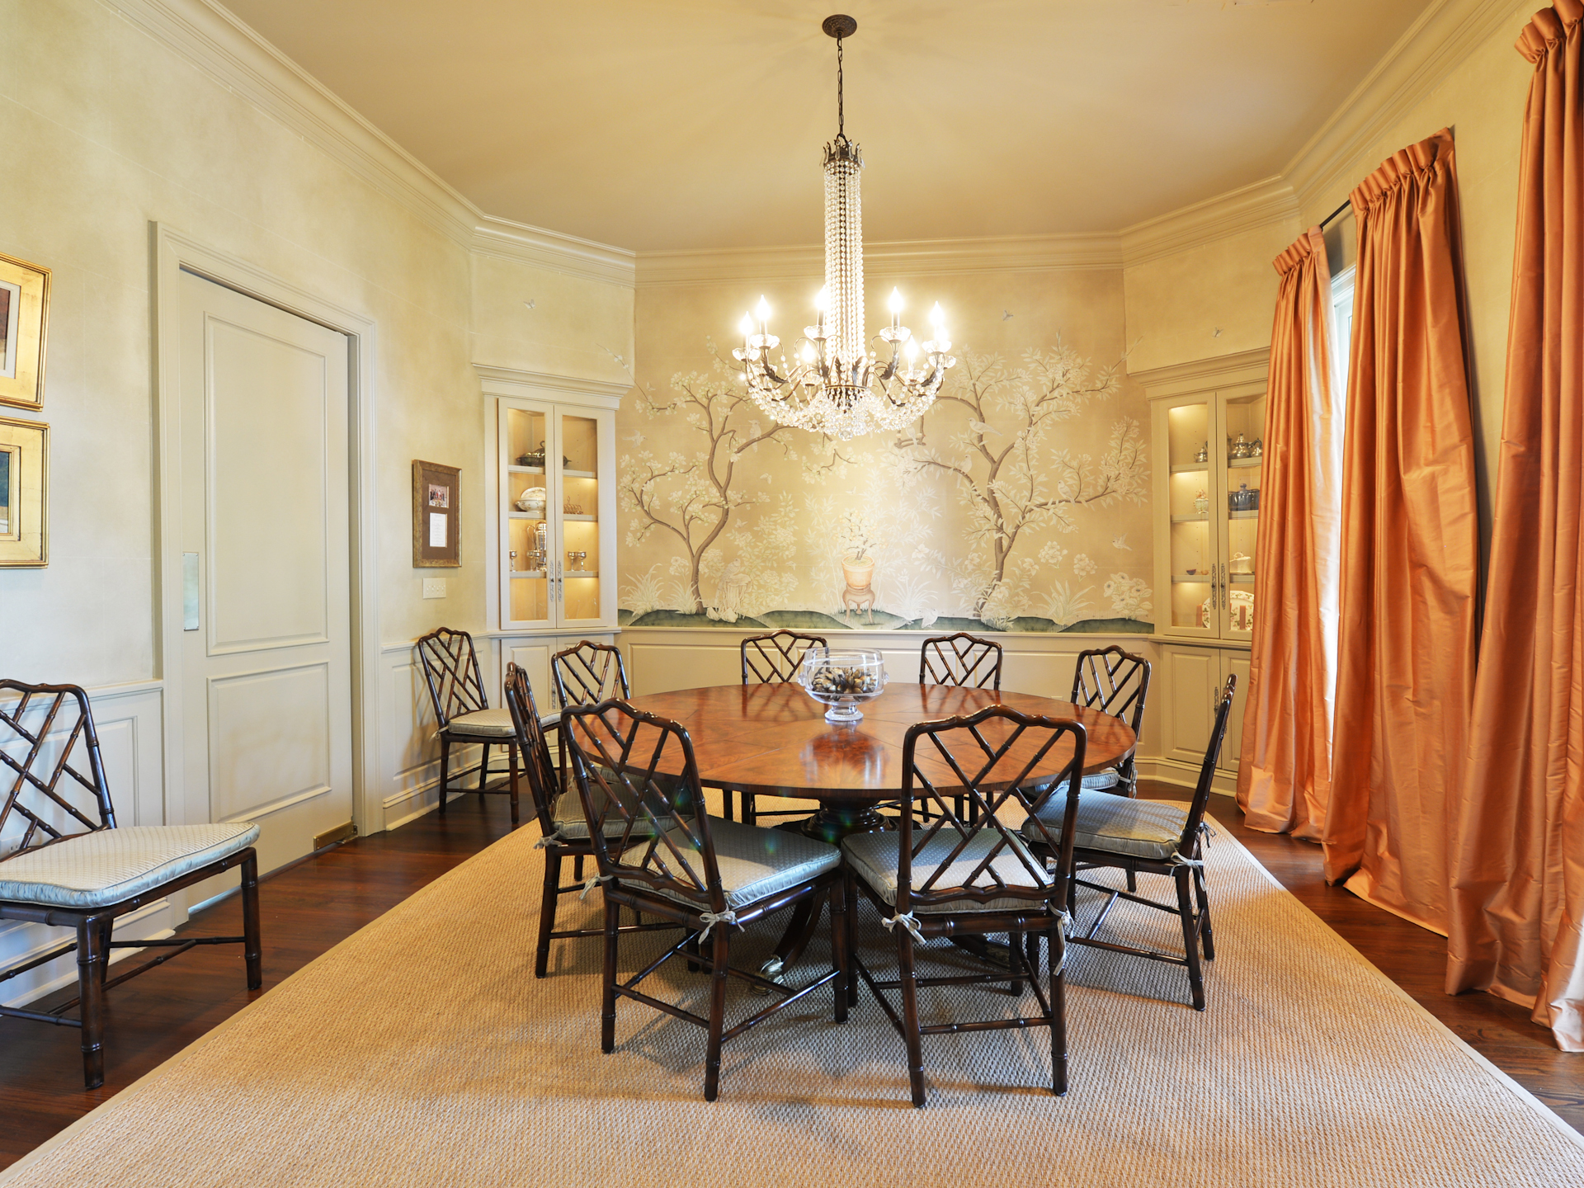
As the architects for this new home, we had the privilege of designing it for a family who tragically lost their previous house to Hurricane Katrina. Embracing a Greek Revival raised cottage style, the home features elegant slate dormers and a stucco finish, offering a timeless aesthetic. The layout includes a backyard oasis accessible from the living room and children’s den, perfect for family relaxation. Expansive porches provide serene, welcoming outdoor spaces, while an octagon-shaped dining room with lighted bookcases in the corners creates a unique gathering spot. The second floor boasts bedrooms with larger dormers, ensuring ample natural light. A personal study off the primary suite offers a private retreat, and the bathrooms and kitchen showcase luxurious marble counters and custom cabinets. The harmonious blending of elegance and functionality provides a haven of comfort and style for this family’s new home.

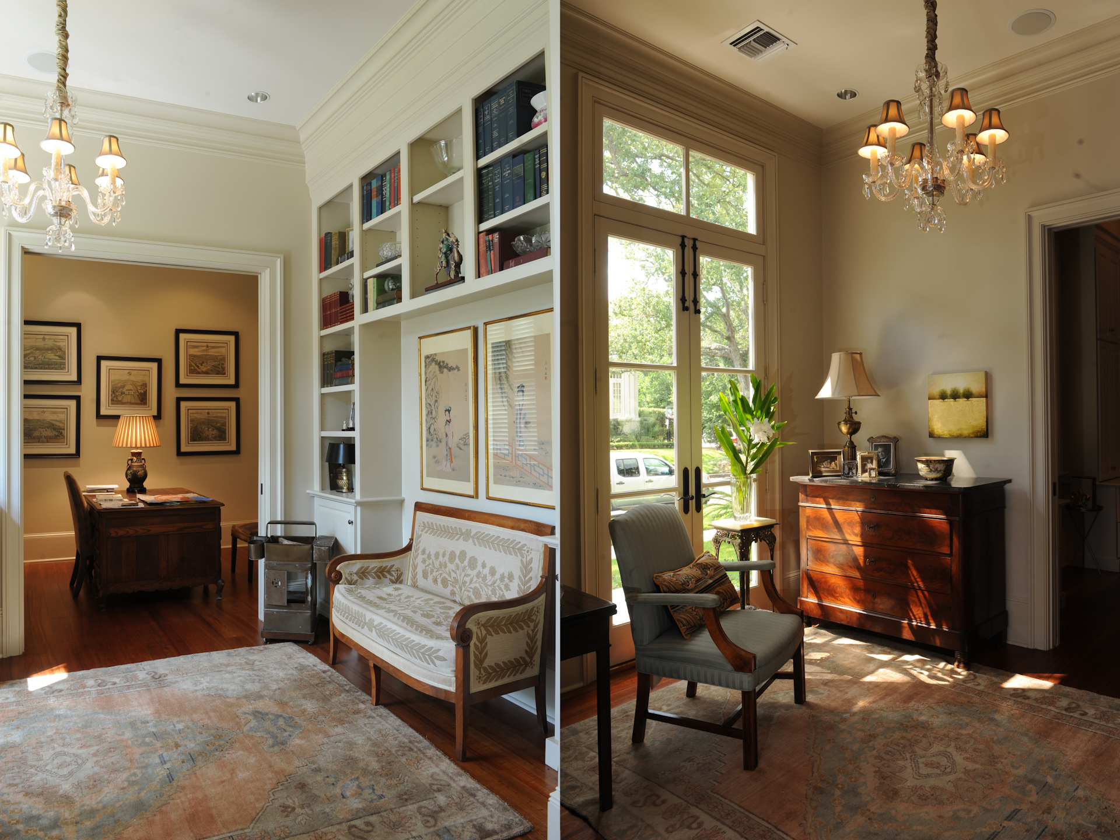
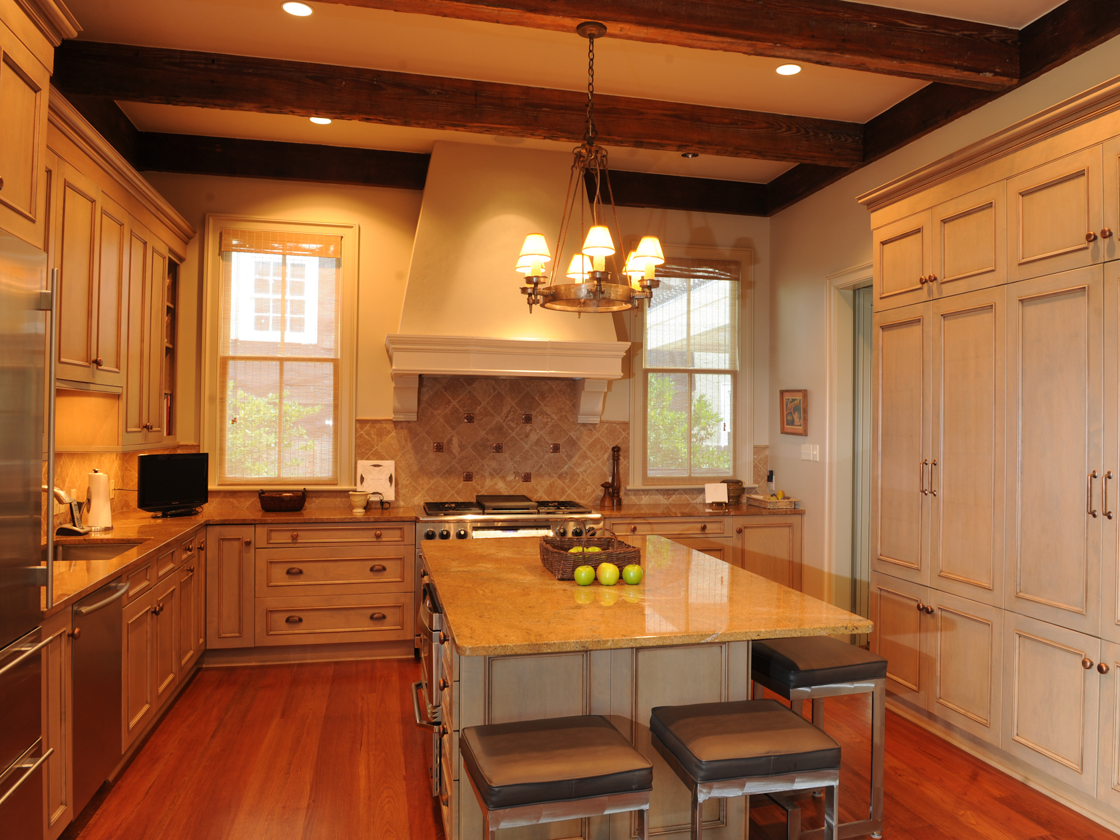
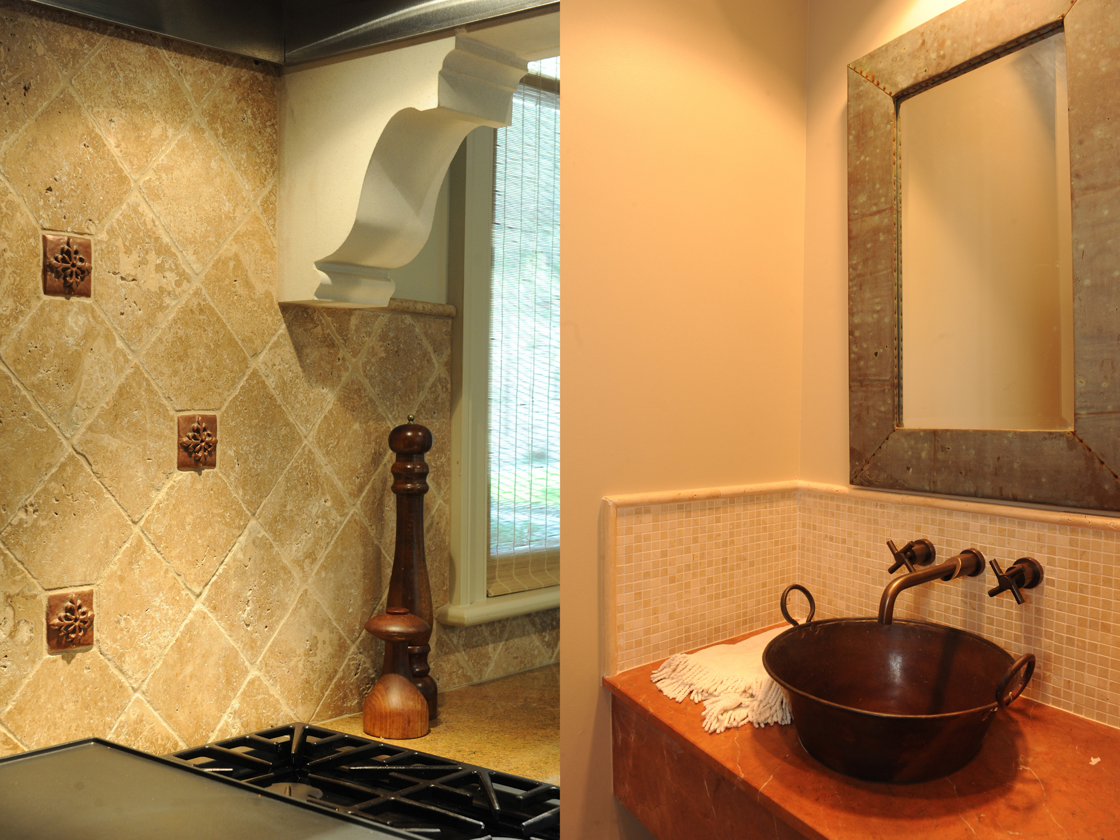
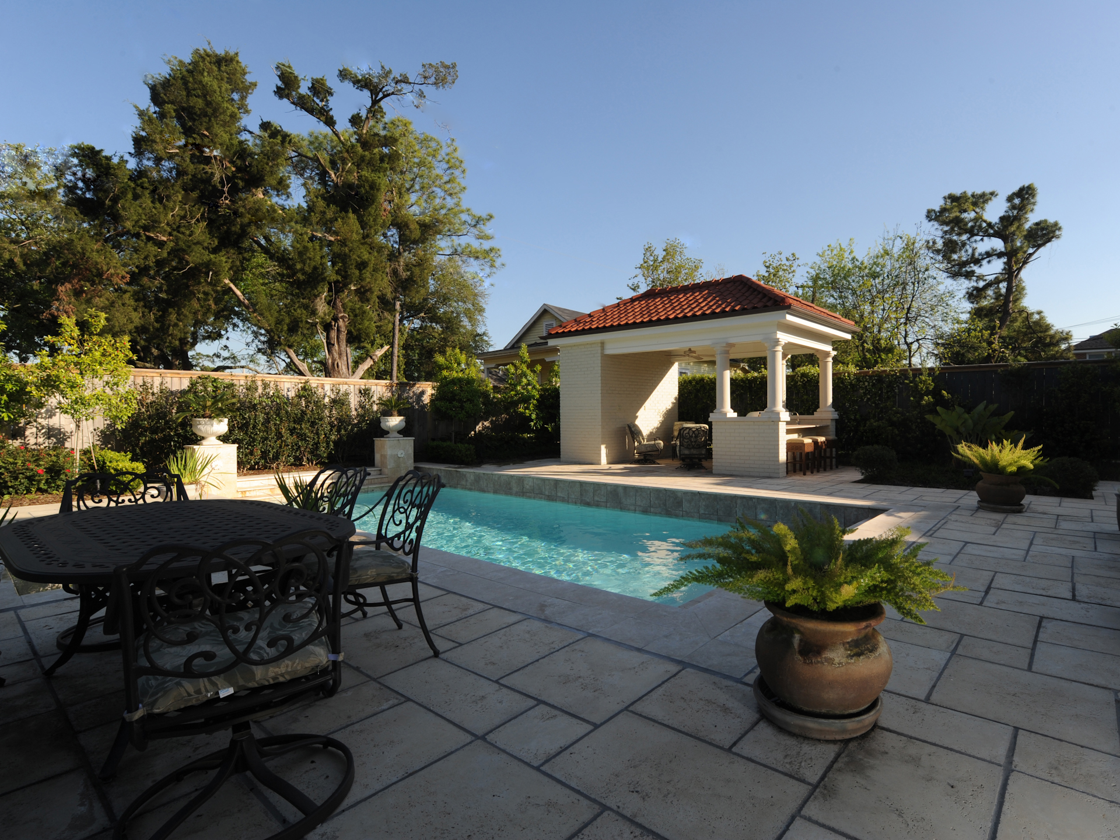
As New Orleans architects, we were tasked with designing a new residence that better suited my client’s needs. The project began with the tear down of an existing home, making way for a thoughtfully designed structure that harmonized with the neighborhood’s character. Situated on a unique site bound by streets on both sides, the home features dual access entry and a porte-cochère for convenient loading and unloading. A stucco exterior was chosen to complement the surrounding architecture of Newcomb Boulevard. Inside, a multilevel layout creates distinct spaces: a raised dining area, a lower kids’ zone leading to the pool house, and a ground-floor primary bedroom tucked in beyond the living area. The kitchen features a large island, antique beamed ceilings, custom backsplash, and antique wood floors throughout. A home office with pocket doors ensures privacy, while the vessel bowl in the powder room adds a refined touch.  Truly a house that suited our clients, their family and friends well!
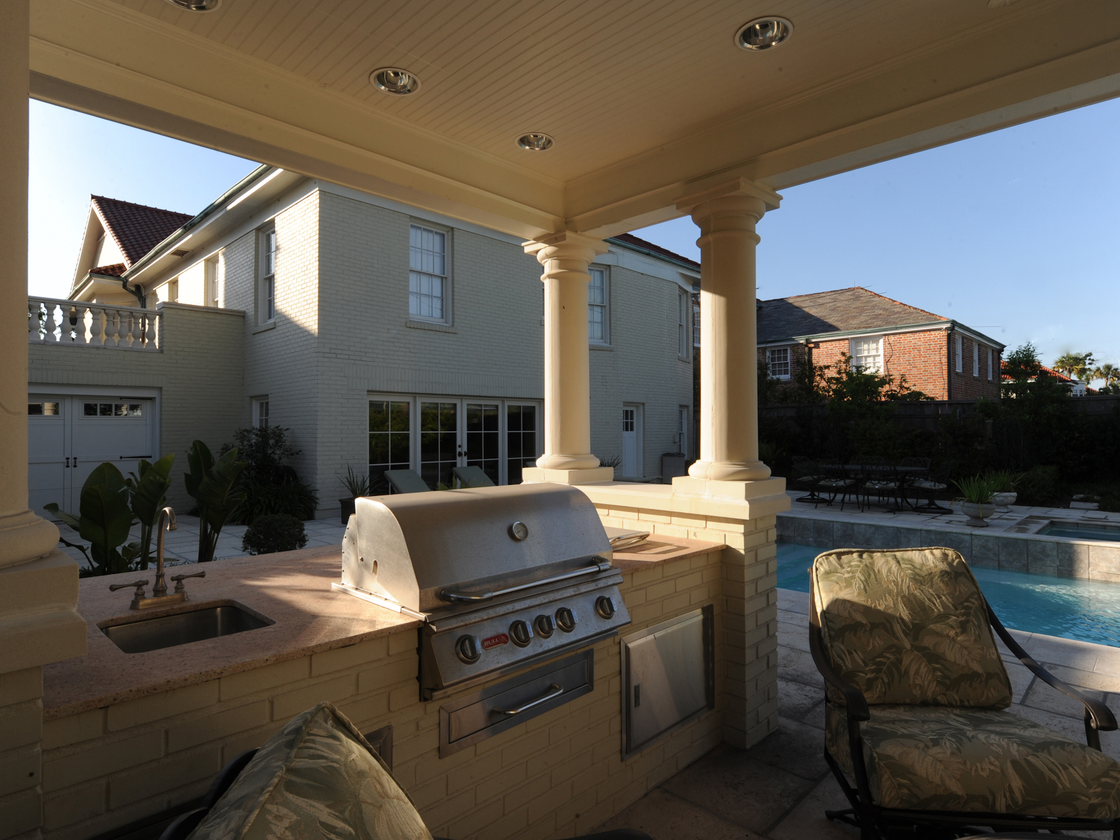
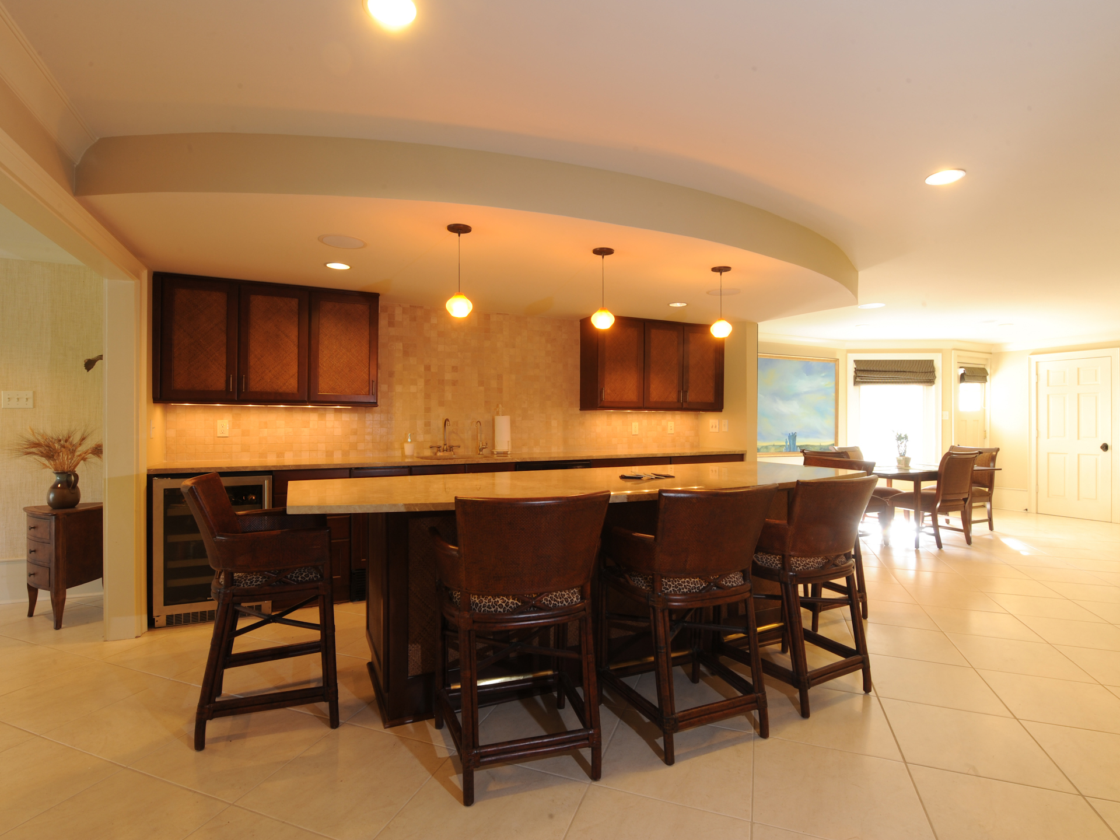
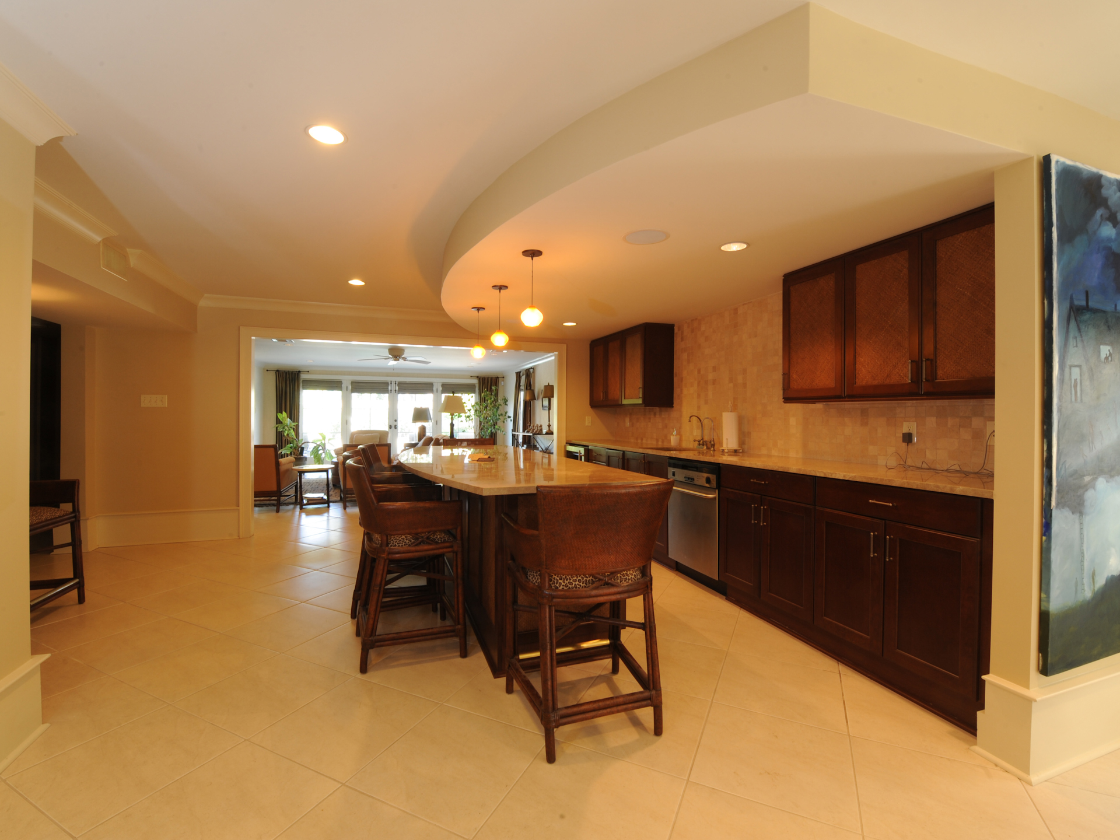
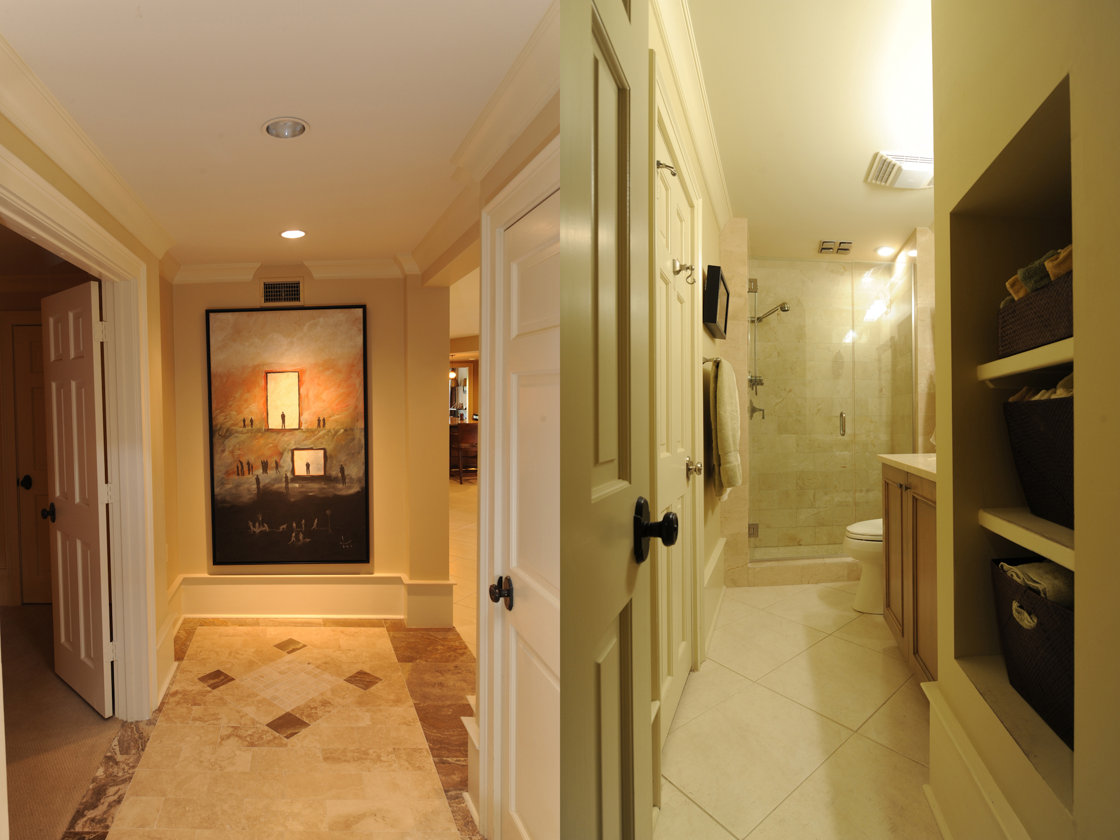
Following Hurricane Katrina, we were asked to reimagine the downstairs of a raised basement home to reflect the client’s passion for travel. The basement had taken on water and, as an architect in New Orleans, I was tasked with designing a comfortable area in my client’s home that would not experience this again.   The space was designed to function as a seamless indoor/outdoor retreat. Inspired by the client’s favorite destinations, we created a custom bar that mimics an airport lounge, offering a sophisticated place to unwind. The layout includes two guest ensuite bedrooms, laundry room, large sitting area for watching TV, an elevator serving all three (3) floors and a state-of-the art media room, enhancing the home’s versatility.  The seating area and bar were done in tile with area rugs and serve to anchor the space. A dramatic wall of French doors opens to the exterior, flooding the interior with natural light and connecting the space to the outdoors with a large swimming pool and outdoor cabana. This project highlights the adaptability of architecture in New Orleans, blending personal style with functional design to transform the home into a private escape rooted in the client’s unique experiences.


Nestled within enchanting Audubon Park, this project epitomizes the perfect blend of historic charm and contemporary living. Our client, an interior designer, wanted to explore a transformation—a renovation of a quaint cottage and expansion of it’s usable space.

We were able to seamlessly expand the existing home with sunlight throughout, thanks to strategically placed skylights and larger glass openings. The gentle glow brings warmth and radiance to every corner, connecting you with nature even when indoors. Incorporating oversized windows and glass doors was essential. These portals invite the verdant beauty of the formal garden inside, creating a living space that changes with the seasons. We included a workspace on the second floor, where productivity meets serenity. The client is able to enjoy the park’s lush canopy on one side and the charming streets below as she works.

Detailing throughout pays homage to the spirit of New Orleans. Of particular note is the ornate iron railings at the curved staircase and rear porch which evoke a sense of timeless elegance. The many details which we were able to create add up to a functional, fun transformation of this perfectly sited cottage!

Located in the heart of historic New Orleans, our design studio is skilled at the painstaking restoration of old homes, as with this one in the French Quarter. This 1830s carriage house and townhome, previously a boarding house and subsequently allowed to deteriorate to the point of being in a state of ruin, has been restored to its former glory.

The design features a cozy main bedroom on the third floor, and the ground floor has been converted to a stylish library and living room. We exposed the main roof truss of the third floor bedroom and original brickwork throughout in a sensitive way to create open spaces that celebrate the building’s rich history. Plasterers were employed to revive mouldings and burnish Venetian plaster on the ground floor. Our historic-style specialty millwork fits perfectly into gaps where necessary.

Inside the carriage house, a new circular stair bridges the second and third floors, providing functionality without compromise in charm. The ground floor has a paneled library, a perfect refuge for reading and reflection. The then-breathtaking twisting staircase is now restored with sensitivity in the main residence and connects the new and old sections from the ground floor to the third floor. Frameless glass has been incorporated in the arched windows at the rear to ensure everything pays respect to the past but provides comfort such as air-conditioning. This rehabilitation is a testament to our commitment to preserving New Orleans’ architectural heritage and was recognized for outstanding achievement by the Vieux Carre’ Commission.

At our New Orleans architectural firm, we are dedicated to transforming spaces while honoring their unique history. This project on State Street involved the conversion of a double into a stunning single-family home, showcasing our commitment to thoughtful design and repurposing.

The front of the house features a new stair using beautifully restored handrails and stair parts, preserving the original character while enhancing the home’s charm. Large openings at the rear invite abundant natural light and create a seamless connection between indoor and outdoor spaces, perfect for entertaining.

The kitchen boasts a custom wine storage solution, ideal for the discerning connoisseur, while the elegant stone foyer welcomes guests with its timeless appeal. We refinished the floors to highlight their natural beauty, ensuring a warm and inviting atmosphere throughout.

As proud New Orleans architects, we strive to blend modern functionality with the city’s rich architectural heritage. This project reflects our passion for creating spaces that are not only beautiful but also tailored to the lifestyle of our clients, celebrating the essence of New Orleans living.

At Gille Architects we take pride in revitalizing homes while embracing the unique charm of the city. Our project near Audubon Park involved a thoughtful restructuring of a residence, taking a collection of smaller spaces and transforming it into an open and inviting space perfect for family and friends to gather.

By combining multiple rooms, we created a spacious kitchen and dining area that serves as the heart of the home. French doors open to the side yard, seamlessly blending indoor and outdoor living, while flooding the space with natural light. The cozy sitting room features a beautifully designed fireplace, providing a warm gathering spot for family and friends.

Wood-Mode cabinetry by Cabinets By Design enhances both functionality and aesthetics, while a stylish bar area adds an element of sophistication. Additionally, a dedicated home office space has been incorporated, catering to today’s work-from-home lifestyle.

OLYMPUS DIGITAL CAMERA







Our redesign of the aged Dining Hall at Sacred Heart in New Orleans focused on rejuvenating its utility and aesthetics. Addressing years of wear, we aimed to modernize the hall for its users’ needs and sustainability. The layout was opened up, introducing round, eight-person tables for a blend of openness and intimacy. A key upgrade was improving lighting and ambiance through energy-efficient architectural lighting and more natural light via new larger windows. The project added a modern sound system and media center, and employed faux painting on a wall to harmoniously integrate faux and existing brick, maintaining the space’s original charm while expanding upon it. The kitchen and service areas received significant enhancements for operational efficiency and to support the dining hall’s new design, incorporating modern appliances and fixtures. This renovation exemplifies a harmonious blend of functionality, heritage, and innovation, transforming the hall into a more efficient, welcoming, and adaptable space.







In the wake of destruction caused by Hurricane Katrina, we embraced the challenge of helping this small, community church rebuild on a modest budget.  The existing church on the site was below the new required FEMA elevations and needed to be demolished.  Fill was brought in allowing the new church to be built as a slab on grade, saving the church money on the build.  The contemporary sanctuary merges resilience and simplicity with modern aesthetics, featuring painted Hardie panel siding and a durable metal roof.  Aluminum-clad windows and doors complement the minimalist design, ensuring longevity and reducing maintenance. Inside, the sanctuary boasts acoustical design elements with carpeting to optimize sound during services, while polished concrete floors in other areas offer practical elegance. The high ceilings enhance the sense of space, creating an uplifting environment for the church and it’s congregation.  Skylights in the entryway maximize natural light, welcoming all who enter. This project not only reconstructed a physical place of worship but also revitalized the spirit of the community, providing a safe and beautiful space for reflection and connection.