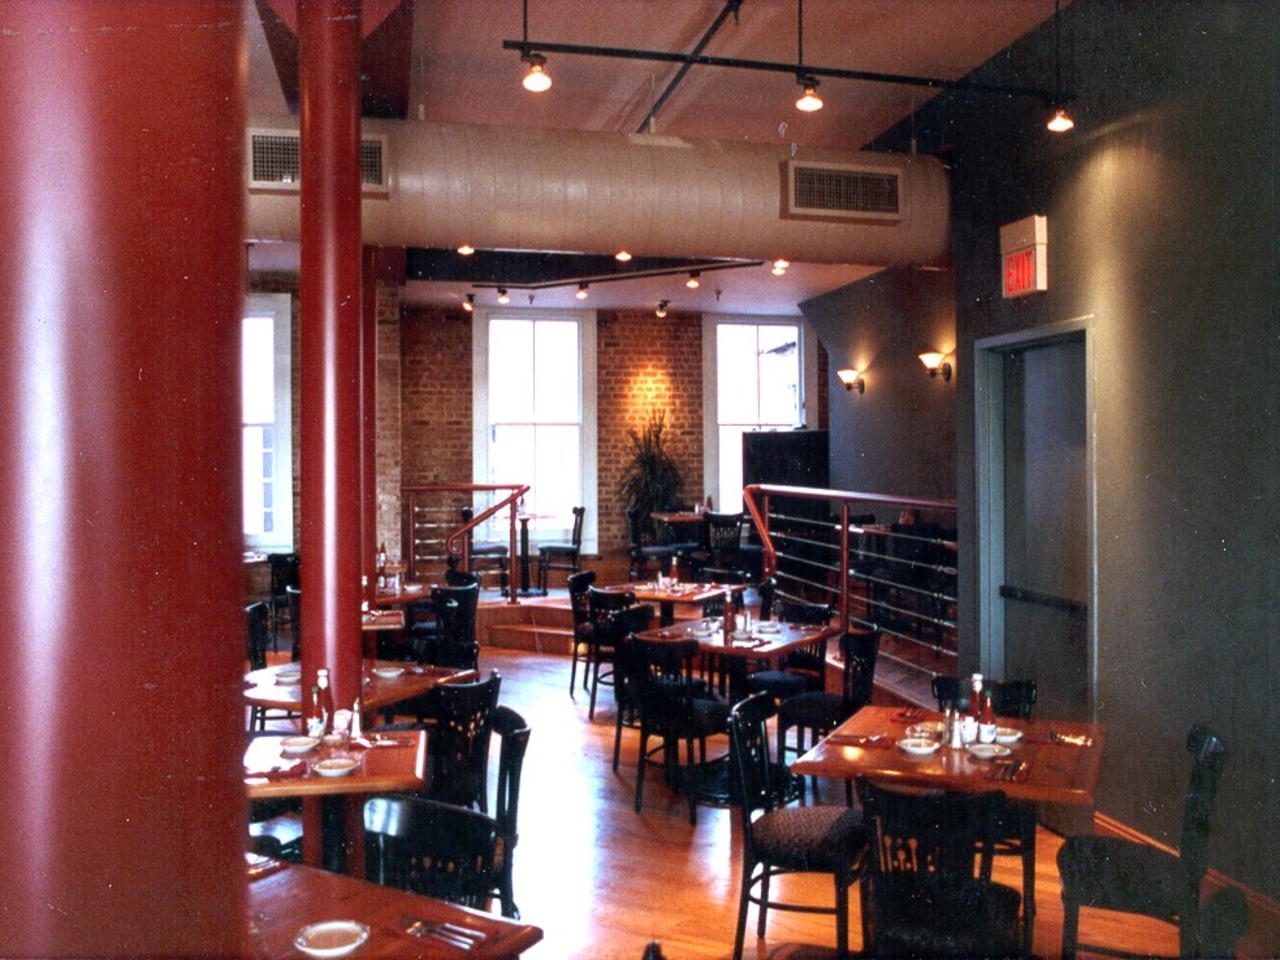
The renovation of the historic Hibernia Homestead building, a circa 1850s warehouse, presented unique challenges and opportunities. Contractor bids were due on 08/29/2005, the same day Hurricane Katrina struck New Orleans, delaying the construction process. Work commenced approximately 60 days later, transforming the spaces while preserving its historic character. The building’s exposed brick and wood beams provide a rich, authentic aesthetic. The renovation included the installation of a new HVAC system throughout the building, modern electrical upgrades, and the redesign of conference spaces to meet contemporary needs. ADA upgrades ensure the building is accessible to all. This project harmoniously blends the old with the new, showcasing the building’s historical significance while meeting modern standards.  Our architectural office has been located on the third floor since completion, allowing us to enjoy firsthand the effort put forth. This successful renovation stands as a testament to resilient planning and adaptive reuse in the face of unforeseen challenges.


As architects in New Orleans, we tackle the ground-floor conversion of this historic building with respect for its architectural heritage. Turning it into a modern bank strikes a balance between preservation and current use making sure the space works for today’s needs while paying tribute to its history.



A fresh awning above the entrance showing off the bank’s logo, boosts its street appeal while fitting in with the historic front. We’re swapping out all ground-floor windows to cut energy costs and beef up security yet keep the building’s unique look. When folks step inside, they’ll see a roomy teller area, topped off with a elegant coffered ceiling that adds some depth and dimension to the space.



The open teller area is encircled by offices and meeting rooms on the edges, which get plenty of daylight making for a pleasant workplace. Shiny marble floors all over the bank give off a classic rich feel, while see-through doors for the meeting room and President’s office promote openness. A large boardroom, set off with a designed carpet for coziness and difference, rounds out the space—offering a practical, up-to-date banking experience inside the historic Western Union Building in New Orleans.

2



Our firm successfully transformed a former restaurant along Metairie Road into a fully functional bank, blending modern efficiency with classic architectural elements. This project showcases our commitment to the thoughtful architecture New Orleans is known for—respecting tradition while embracing contemporary needs. A striking new columned entry enhances the building’s presence, while a thoughtfully designed drive-through was added to the side for customer convenience. To ensure smooth operations, traffic patterns were carefully studied and approved by Jefferson Parish. A large, strategically placed sign in the parking lot complements the new entry, enhancing visibility. Inside the bank, the teller area is glassed off for security yet maintains a feeling of openness, while private offices feature traditional “windows” overlooking the main lobby floor. As experienced architects in New Orleans, we ensured this renovation seamlessly integrates form and function, creating a welcoming yet secure environment for both customers and staff alike.


Our architectural firm was proud to lead the restoration of a historic bank in downtown Gretna, preserving its timeless elegance while adapting it for modern use. The project involved removing outdated carpet to reveal and refinish the original marble and terrazzo flooring, restoring the building’s grandeur. To enhance authenticity, marble teller counters were designed along the edges, complementing the building’s historic charm. Custom furniture, designed by New Orleans architects, was thoughtfully integrated to blend seamlessly with the space. Infill office walls were designed in glass to maintain the structure’s integrity while ensuring functionality. To celebrate the rich history of Gretna, murals depicting key moments from the city’s past were added, creating a dynamic visual connection between history and contemporary design. This restoration pays homage to the past while embracing the future. A great jumpstart to what is now happening in the downtown area of Old Gretna!

3-1
2-1


Transforming this warehouse, once used as a hides and fur business, to New Orleans’ first microbrewery required research and innovation. Due to the historical location, inspections and approval were required from both the Vieux Carre Commission and The State Preservation offices. The completed project resulted in a four-story transformation and overhaul of the previous building. A front gallery was added to enhance second-floor dining experience. Steel columns and beams replaced existing brick walls, which opened the space without compromising structural integrity. The large copper kettles used in the brewing process were strategically left visible, adding to the ambiance for the patron’s delight. We incorporated a salvaged cast iron facade as the enclosure for the copper kettles at the first floor and then more modern, full-height glass at the second floor.  A rear courtyard with dining al fresco creates an inviting outdoor space, embracing the city’s signature charm. This adaptive reuse project honors the building’s industrial past while creating a dynamic, modern gathering place in the heart of New Orleans.

The vision for this outdoor kitchen addition was to create a seamless transition from the main kitchen to a compact, yet fully functional outdoor cooking space. By enclosing one end of the existing rear porch, we utilized the limited area efficiently, incorporating a stainless steel and brick theme, ensuring durability and aesthetic appeal. The design includes a versatile cooking setup with a grill and Big Green Egg, catering to diverse culinary needs. For sun protection, roll-down shades were installed, while the opposite end features fixed shutters, enhancing privacy without sacrificing style. The finishes in the space are elevated with crown moulding and beaded ceilings, complemented by recessed lighting and Bevolo copper lanterns to ensure the space is inviting at any hour. The space achieves that balance of functionality and elegance with an indoor/outdoor feel.


By creating this elegant backyard escape in Uptown New Orleans, our architectural vision transformed an extra large rear lot into a luxurious retreat for our clients. The goal was to craft a serene entertainment space separate from the main house. Central to this oasis is a sparkling pool, complemented by a new construction pool house featuring an outdoor fireplace, hot tub, and tranquil fountains spilling into the pool, enhancing the ambiance.




The pool house features stunning antique wood trusses which blend seamlessly with the lush surroundings. We incorporated antique wood cabinets in the kitchen, adding timeless character. Open floating shelving maintains a modern, simple feeling at the kitchenette while the exercise room offers a private fitness sanctuary.  An elegant full bath also offers the Owners a chance to shower after the workout and be ready for the day.  The pool house’s copper roof adds a touch of elegance, reflecting the unique architectural style of New Orleans. This exquisite retreat perfectly balances relaxation and entertainment, embodying sophistication and comfort for our clients and their guests.


Our challenge on this home was to first take a very flat front, two dimensional façade and bring new life to one’s first impression. As the clients wanted to maintain their existing off-street parking space, there was very little room to push out toward the street.  The shallow two-story porch was used as an enhancement that not only creates a welcoming 3D effect but also serves as a functional covered space before you enter the home. At the rear, we designed an elegant set of French doors that open onto a large covered porch which lead to a spacious backyard, seamlessly connecting indoor and outdoor living.



Inside, the transformation continues with a new, expansive living and breakfast room at the rear of the house. Lots of French doors and windows flood the interior with natural light, creating a bright and cheery atmosphere perfect for daily activities and entertaining guests. We have integrated built-in TVs and a state-of-the-art surround sound system to ensure a modern, high-tech living experience. This renovation not only enhances the aesthetic appeal but also significantly improves the functionality and enjoyment of the home.




As a New Orleans architect, I was honored to undertake the major renovation of a Craftsman-style home in Uptown New Orleans. In this second phase, the client envisioned an addition to the rear including a large rear porch and separate accessory building that would feel like an original part of the property. To achieve this, we incorporated signature Craftsman detailing, such as tapered columns, large overhangs, and exposed rafter tails. The new rear porch serves as an inviting extension of the home, with iron railings and brick steps leading gracefully to the yard. A large garage with a second floor was constructed adjacent to the porch, maintaining the architectural integrity of the home. Every detail was carefully considered to blend old and new, ensuring this architecture in New Orleans project preserved the charm and craftsmanship that define the neighborhood.





We were excited to bring my client’s vision to life by incorporating elements inspired by their time in Seaside, Florida. They fell in love with the charm of large screened porches, and our goal was to seamlessly extend their Uptown New Orleans home with a new, inviting outdoor living space. As an architect in New Orleans, we were on board with the casual lifestyle of the Florida gulf coast.  The project involved a thoughtful interior remodel, opening the home to a spacious screened porch that blends indoor and outdoor living. We designed the porch to accommodate alfresco dining, a comfortable seating group, and a daybed for relaxing afternoons. To enhance the connection between spaces, we installed French doors with transoms, bringing in natural light into not only the living area but the primary bedroom as well.  This project, while inspired by visits to coastal Florida, reflects the essence of architecture in New Orleans, where classic design meets embraces Southern living.